New Construction Condos for Sale in Calgary – Pre‑Sale, New Build & Modern Developments
Explore New Build, Pre‑Construction & Recently Completed Condos Across Calgary
Updated today: View the latest MLS® listings for Calgary new construction condos, pre‑sale projects and move‑in‑ready suites in top communities.
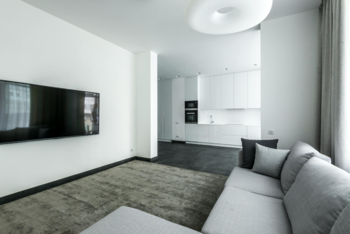
Welcome to your guide to new construction condos for sale in Calgary, featuring the city’s newest projects, pre‑construction opportunities and recently completed buildings. Calgary’s new condo market offers contemporary architecture, efficient floor plans and amenity‑rich living in both downtown urban centres and growing master‑planned communities.
Explore pre‑sale releases, under‑construction towers and brand‑new move‑in‑ready suites with features such as quartz countertops, luxury vinyl plank or tile flooring, smart‑home technology, underground parking, fitness studios, co‑working lounges and rooftop or courtyard social spaces.
Whether you are a first‑time buyer, downsizer or investor searching for a low‑maintenance, energy‑efficient condo, this page highlights Calgary’s latest new build opportunities. Use it to compare communities and buildings, save your favourite listings and track price and availability changes.
For early access to upcoming projects, information on deposit structures and incentives, or help choosing between pre‑sale and completed units, connect with Diane Richardson for experienced guidance on Calgary new construction and pre‑construction condos.
Browse New Construction Condo Listings Call or text: 403.397.3706
Top New Construction Condo Developments in Calgary
Explore some of Calgary’s most notable new construction and pre‑sale condo projects, offering modern design, strong locations and desirable amenities for owners and investors.
- Westman Village (Mahogany) – Resort‑style, lake‑access community with restaurants, recreation facilities and full‑service amenities.
- The Royal (Beltline) – Luxury high‑rise atop Mount Royal Village with concierge, fitness, lounge spaces and Urban Fare on site.
- Arris Residences (East Village) – Contemporary tower with concierge, fitness facilities and walkable access to the river and downtown.
- N3 (East Village) – Innovative car‑free condo building close to the C‑Train, cycle paths and downtown campuses.
- FIRST & Evolution (East Village) – Riverside homes steps from RiverWalk, Studio Bell and East Village cafés and services.
- Fish Creek Exchange (Shawnee Slopes) – Transit‑oriented condos and townhomes beside Fish Creek Park and the LRT.
- Seton West / Seton Park Place (Seton) – New south urban district living near South Health Campus, shops and entertainment.
- Gateway at West District (West Springs) – Concrete‑built residences with modern finishes in a master‑planned SW community.
- The Theodore (Kensington) – Boutique condo building in Kensington, steps from shops, restaurants and the C‑Train.
- Venue / Apollo / My Legacy Park (Legacy) – New SE suburban condo sites close to parks, retail and major roads.
Looking for VIP access, presale incentives or builder promotional pricing? Contact Diane for early‑release opportunities, floorplans and tailored new‑construction condo recommendations.
New Construction Condos Calgary | Urban & Suburban New-Build Living
New construction condos for sale Calgary, Modern high-rise & low-rise condo projects
-
203 175 Wolf Hollow Crescent SE in Calgary: Wolf Willow Apartment for sale : MLS®# A2189412
203 175 Wolf Hollow Crescent SE Calgary X0X 0X0  $545,895Residential
- Status:
- Active
- MLS® Num:
- A2189412
- Bedrooms:
- 2
- Bathrooms:
- 2
- Floor Area:
- 1,112 sq. ft.
Welcome to the The BANKS, a distinguished boutique condo building nestled in the serene Wolf Willow area. Situated in one of the most sought-after locales, this impeccably designed residence offers unparalleled living. Your new home enjoys an enviable setting near the picturesque Bow River, a splendid golf course, and charming walking/biking trails. Convenience meets luxury as the Banks is just a 5-minute drive from grocery stores, shopping venues, boutique fitness facilities, and a diverse array of dining and entertainment options. This meticulously crafted GRAMERCY C Unit offers 1112 sq.ft. (RMS Measurement) and 1208 sq.ft. (Architectural Measurement) of thoughtfully designed living space and comprises 2 bedrooms, 2 full bathroom, exceptional open floor plan design with bedrooms on opposite sides of the unit, and 1 titled underground parking stall. Inside, discover exquisite details including quartz counter-tops, designer tile back-splash, custom cabinetry, stainless steel appliances, in-suite laundry, and (optional) wall-mounted air conditioning to keep you cool in the hot summer months. Additionally, the large patio beckons, providing an ideal space for entertaining guests or enjoying moments of tranquility in the open air. Developed by Cove Properties, one of Calgary's premier multifamily developers renowned for their dedication to quality construction, THE BANKS embodies excellence in every aspect. Don't miss this opportunity to elevate your lifestyle in this exceptional residence! Contact your agent today to arrange a viewing during The BANKS at Wolf Willow show suite hours. The BANKS offers a variety of unit types and price points, ranging from charming one-bedroom layouts to spacious and luxurious two-bedroom + den options.This unit is currently under construction, tentative completion is Spring/Summer 2026, taxes are not yet fully assessed, postal code has not been allocated, photos are of the BOW 360 at Wolf Willow show suite and not of the actual unit but represent the finishing standards of Cove Properties. More detailsListed by Century 21 Bamber Realty LTD.- DIANE RICHARDSON
- CIR Realty
- 1 (403) 397 3706
- Diane@mypadCalgary.com
-
3319 8500 19 Avenue SE in Calgary: Belvedere Apartment for sale : MLS®# A2215282
3319 8500 19 Avenue SE Calgary T2A 7W8
$359,990Residential- Status:
- Active
- MLS® Num:
- A2215282
- Bedrooms:
- 2
- Bathrooms:
- 2
- Floor Area:
- 854 sq. ft.
Welcome to East Hills Crossing by Minto Communities, a collection of modern townhomes and condominiums mindfully designed to foster a unique, people-centred lifestyle. East Hills Crossing offers an ever-expanding range of convenient amenities and connection. Right across the street is East Hills Shopping Centre — making it incredibly easy to pick up groceries, go for a bite to eat, or watch a movie. Each apartment in East Hills Crossing Condos provides all the space, style and convenient features you need for your multifaceted lifestyle. Whatever stage of life you’re in and whatever your lifestyle, you’ll appreciate the elegant flourishes and contemporary design details of your new home. Photos are representative. More detailsListed by Bode Platform Inc.- DIANE RICHARDSON
- CIR Realty
- 1 (403) 397 3706
- Diane@mypadCalgary.com
-
801 100 10A Street NW in Calgary: Hillhurst Apartment for sale : MLS®# A2224066
801 100 10A Street NW Calgary T2N 4T3
$5,250,000Residential- Status:
- Active
- MLS® Num:
- A2224066
- Bedrooms:
- 3
- Bathrooms:
- 3
- Floor Area:
- 2,486 sq. ft.
Perhaps the finest 2500 square foot offering in Calgary, brand new in The Kenten. Welcome to your dream single-level residence in the sky with 130 feet of glass, 3 elevations, overlooking the river, trees, cityscape. Optional 4 Bedroom 3 Bathroom, Masterfully designed by architects Davignon and Martin, The Bow is designed to give Calgarians an inner-city experience without sacrificing the comforts appreciated in an executive home. As you step in, you are greeted by a sweeping view of the river; floor to ceiling triple-pane windows with a 10 foot ceiling; a massive open concept kitchen, living, and dining room designed to entertain your family and friends. Enjoy a gourmet kitchen with Sub-Zero & Wolf appliances including a dedicated fridge and freezer, an abundance of storage, a bar, wine wall, and a floating fireplace that all flow towards your opening wall system. Step out onto your large terrace overlooking the beautiful Bow River. Enjoy a spacious primary bedroom with custom millwork, walk-in closet, and 6 piece ensuite bathroom with a floating tub, heated floors, and double shower with steam. The second bedroom comes with it's own walk-in closet and ensuite bathroom, and the third bedroom comes with a cheater ensuite bathroom and a built-in murphy bed with room for a desk. An huge riverfront den and laundry room complete the residence accompanied by 2 bike racks, 2 titled storage lockers, and 3 titled parking stalls. There are 3 Modern palettes to choose from that can be further customized to your liking. The Kenten features over 8,000 square feet of amenities including a sky lounge, gym overlooking Kensington, golf simulator, sauna, hot tub, concierge, guest suites, car wash, and more. Explore a simplified lock and leave lifestyle you didn't know was possible, with 250+ shops and restaurants in Kensington and river pathways stemming from one end of the city to the other. Now preselling, our Sales Centre is open for viewings by private appointment. With only 44 residences, don't miss this once in a lifetime opportunity to live at the most interesting corner in Calgary. More detailsListed by Purpose Realty- DIANE RICHARDSON
- CIR Realty
- 1 (403) 397 3706
- Diane@mypadCalgary.com
-
1418 63 Arbour Lake Court NW in Calgary: Arbour Lake Apartment for sale : MLS®# A2234643
1418 63 Arbour Lake Court NW Calgary X0X 0X0
$423,045Residential- Status:
- Active
- MLS® Num:
- A2234643
- Bedrooms:
- 2
- Bathrooms:
- 2
- Floor Area:
- 645 sq. ft.
Welcome to Ashford, a boutique condo residence perfectly situated in the established and sought-after community of Arbour Lake. This beautifully designed development offers a rare opportunity to live in Calgary’s only lake-access NW community, surrounded by mountain views, scenic walking trails, and a vibrant, amenity-rich atmosphere. Just a five-minute drive from grocery stores, retail shopping, boutique fitness studios, and a wide range of dining and entertainment options, Ashford blends everyday convenience with elevated living. This intelligently designed MIDTOWN floor plan features 703 sq. ft. (Architectural Measurement) and 645 sq. ft. (RMS Measurement) of well-planned interior space. The unit includes 2 bedrooms (both with windows and closets), 2 full bathrooms, and 1 titled underground parking stall. Inside, you'll find a refined interior finish package with quartz counter-tops, custom cabinetry, designer tile back-splash, stainless steel appliances, and in-suite laundry. Optional upgrades include a fireplace and air conditioning. Developed by Cove Properties, one of Calgary’s premier multifamily developers known for their commitment to quality construction, Ashford exemplifies excellence in every detail. This building is about to commence construction (pre-sale), occupancy is slated btw the 4th quarter of 2026 to 1st quarter of 2027. The photos are not of the actual unit, but of previous show suites and represent the finishing standards and quality of the Ashford building. Buyers still have the opportunity to select finishes and personalize their home at this stage. RMS measurements are based on architectural drawings, with final legal plan and property taxes yet to be confirmed. Do not miss this opportunity to secure your place in one of Calgary’s most established northwest communities. Contact your agent today to book a viewing at our sales centre, located in the completed Westberry building directly across from the future Ashford site. During your visit, our team will walk you through available units, their locations, standard and upgrade selections, and answer any questions you may have. More detailsListed by Century 21 Bamber Realty LTD.- DIANE RICHARDSON
- CIR Realty
- 1 (403) 397 3706
- Diane@mypadCalgary.com
-
1103 4270 Norford Avenue NW in Calgary: University District Apartment for sale : MLS®# A2250893
1103 4270 Norford Avenue NW Calgary T3B 6P8
$295,000Residential- Status:
- Active
- MLS® Num:
- A2250893
- Bedrooms:
- 1
- Bathrooms:
- 1
- Floor Area:
- 417 sq. ft.
Incredible Value in University District with Prime Underground Titled Parking. One of the Best Priced Unit in University District with 10 Feet Ceilings and UG Parking with no other parking beside (Roomy Parking space). Be the first to own this BRAND-NEW, NEVER-OCCUPIED ground-floor condo (Builder Size: 477 SqFt) in the award-winning University District, where modern design meets unbeatable convenience. Offering 10-FOOT CEILINGS, expansive windows, and a bright open layout, this stylish home features a sleek kitchen with QUARTZ COUNTERTOPS, panel-ready fridge and dishwasher, soft-close cabinetry, and elegant finishes that flow seamlessly into the sunlit living area and onto your PRIVATE BALCONY. The spacious 1-BEDROOM retreat provides comfort and privacy with easy access to a contemporary 4-PIECE BATH, while details like CALIFORNIA KNOCKDOWN CEILINGS reflect quality craftsmanship throughout. A TITLED UNDERGROUND PARKING stall adds everyday ease, and the building’s thoughtful AMENITIES—including EV CHARGING, BIKE STORAGE, and inviting communal spaces—enhance your lifestyle. Step outside your door to enjoy the highly walkable University District, filled with BOUTIQUE SHOPS, RESTAURANTS, PARKS, and SCENIC PATHWAYS, with the University of Calgary, Market Mall, Foothills Medical Centre, and major roadways just minutes away. Whether you’re a FIRST-TIME BUYER, an INVESTOR, or searching for a STYLISH URBAN RETREAT, this move-in-ready condo offers the perfect blend of COMFORT, CONVENIENCE, and COMMUNITY in one of Calgary’s most sought-after neighborhoods. BOOK YOUR SHOWING TODAY! 3D VIRTUAL TOUR AVAILABLE More detailsListed by RE/MAX Real Estate (Mountain View)- DIANE RICHARDSON
- CIR Realty
- 1 (403) 397 3706
- Diane@mypadCalgary.com
-
306 100 10A Street NW in Calgary: Hillhurst Apartment for sale : MLS®# A2251633
306 100 10A Street NW Calgary T2N 4T3
$1,575,000Residential- Status:
- Active
- MLS® Num:
- A2251633
- Bedrooms:
- 2
- Bathrooms:
- 2
- Floor Area:
- 1,503 sq. ft.
Welcome to your dream single-level residence with unbelievable outdoor space at The Kenten. Masterfully designed by architects Davignon and Martin, The Riley is designed to give Calgarians a spacious luxury option for people coming from both a smaller condo or a larger home. As you step in, you are greeted by a large 22-foot wide open concept space with floor to ceiling triple-pane windows; featuring an beautiful kitchen, living, dining, and 400 square foot deck plus lower patio, all designed to entertain your family and friends. Enjoy a gourmet kitchen with gas range, custom millwork, built-in pantry, and fireplace that all flow towards your opening wall system and outdoor space. The large primary bedroom has balcony access, a large walk-in closet that can be converted to partial storage, and a 5-piece ensuite bathroom with a floating tub and heated floors. The second bedroom comes with a built-in murphy bed and a glass wall separating the office area. An additional bathroom and laundry room complete the residence accompanied by 2 bike racks, 2 titled storage lockers, and 2 titled parking stalls. There are 3 modern palettes to choose from that can be further customized to your liking. The Kenten features over 8,000 square feet of amenities including a sky lounge, gym overlooking Kensington, golf simulator, sauna, hot tub, concierge, guest suites, car wash, and more. Explore a simplified lock and leave lifestyle you didn't know was possible, with 250+ shops and restaurants in Kensington and river pathways stemming from one end of the city to the other. Now in construction, our sales center is open for viewings by private appointment. With only 44 residences, don't miss this once in a lifetime opportunity to live at the most interesting corner in Calgary. More detailsListed by Purpose Realty- DIANE RICHARDSON
- CIR Realty
- 1 (403) 397 3706
- Diane@mypadCalgary.com
-
905 100 10A Street NW in Calgary: Hillhurst Apartment for sale : MLS®# A2251908
905 100 10A Street NW Calgary T2N 4T3
$4,000,000Residential- Status:
- Active
- MLS® Num:
- A2251908
- Bedrooms:
- 3
- Bathrooms:
- 3
- Floor Area:
- 2,230 sq. ft.
Welcome to your dream single-level Penthouse with your own private riverfront rooftop patio at The Kenten. Masterfully designed by architects Davignon and Martin, The Sable spans 96 feet of glass with 11 foot ceilings and both sunrise and sunset elevations. As you step in, you are greeted by a large living space with triple pane windows overlooking the river; featuring an beautiful kitchen, living, dining, and 450 square foot wrap around balcony, all designed to entertain your family and friends. Enjoy a gourmet kitchen with Sub-Zero & Wolf appliances, gas range, custom millwork, walk-in pantry, and fireplace that all flow towards your opening wall system. The large primary bedroom has an office/den, a large walk-in closet, and a 6-piece ensuite bathroom with a floating tub and heated floors., and a steam shower. The second bedroom come has it's own ensuite bathroom, and a 3rd bedroom and bathroom complete the residence. The penthouse is accompanied by 2 bike racks, 2 titled storage lockers, and 3 titled parking stalls or garage conversion. There are 3 modern palettes to choose from that can be further customized to your liking. The Kenten features over 8,000 square feet of amenities including a sky lounge, gym overlooking Kensington, golf simulator, sauna, hot tub, concierge, guest suites, car wash, and more. Explore a simplified lock and leave lifestyle you didn't know was possible, with 250+ shops and restaurants in Kensington and river pathways stemming from one end of the city to the other. Now in construction, our sales center is open for viewings by private appointment. With only 44 residences, don't miss this once in a lifetime opportunity to live at the most interesting corner in Calgary. More detailsListed by Purpose Realty- DIANE RICHARDSON
- CIR Realty
- 1 (403) 397 3706
- Diane@mypadCalgary.com
-
423 110 18A Street NW in Calgary: West Hillhurst Apartment for sale : MLS®# A2254077
423 110 18A Street NW Calgary T2N 5G5
$599,900Residential- Status:
- Active
- MLS® Num:
- A2254077
- Bedrooms:
- 3
- Bathrooms:
- 2
- Floor Area:
- 1,064 sq. ft.
Welcome to Frontier by Truman Homes in the heart of West Hillhurst. This brand-new 3 Bedroom, 2 Bathroom condo offers over 1,060 sq. ft. of modern living space, complete with TWO TITLED HEATED UNDERGROUND PARKING stalls and a secure storage locker conveniently located on the same floor as the unit. The open-concept layout is enhanced by 9-foot ceilings, wide-plank flooring, and contemporary finishes. The kitchen is appointed with quartz countertops, full-height cabinetry, stainless steel appliances, and a gas range, combining modern design with everyday functionality. A private balcony extends your living space outdoors, complete with a gas hookup for your BBQ. The primary suite includes its own ensuite, while two additional bedrooms provide flexibility for guests, family, or a home office. The 5-piece main bathroom with dual sinks adds both style and convenience. Additional highlights include in-suite laundry and central air conditioning. Residents enjoy access to a fitness centre, co-working lounges, a landscaped courtyard, secure bike storage, and visitor parking. Located just steps from Kensington’s cafés, shops, and dining, and only minutes from the Bow River pathways and downtown Calgary, this home is ideal for those seeking convenience and a low-maintenance lifestyle. Everyday amenities are at your doorstep with FreshCo, Crave Cupcakes, C+C Coffee, a Pilates studio, and Metro Liquor all within the community. More detailsListed by REMAX Innovations- DIANE RICHARDSON
- CIR Realty
- 1 (403) 397 3706
- Diane@mypadCalgary.com
-
1112 110 Greenbriar Place NW in Calgary: Greenwood/Greenbriar Apartment for sale : MLS®# A2261047
1112 110 Greenbriar Place NW Calgary X0X 0X0
$666,645Residential- Status:
- Active
- MLS® Num:
- A2261047
- Bedrooms:
- 2
- Bathrooms:
- 2
- Floor Area:
- 1,255 sq. ft.
16 West is an impeccably designed boutique condominium by Cove Properties, one of Calgary’s most respected multifamily builders, known for an unwavering commitment to quality craftsmanship and thoughtful design. Ideally situated in the sought after community of Greenwich NW, 16 West introduces a new standard of spacious, single level living, with homes ranging from 563 sq. ft. to 1,469 sq. ft., offering the perfect fit for those looking to downsize, upsize, or rightsize their lifestyle without compromising on space, comfort, or style. Beyond the residences, 16 West sets itself apart through exceptional construction, including an advanced sound attenuation program, along with in floor heating, rain screen technology, and secure SafeWalk parkades designed to enhance everyday comfort, durability, and peace of mind. Positioned on one of the most desirable sites in Greenwich, the building backs onto a municipal reserve, sits adjacent to a park, and offers unobstructed views of Canada Olympic Park (WinSport), the Rocky Mountains, and surrounding green spaces. Residents will enjoy direct access to walking paths, while being just a five minute walk to the Calgary Farmers’ Market West and the growing Greenwich retail district. Downtown Calgary, the University of Calgary, Market Mall, and Foothills Hospital are all just minutes away, offering exceptional connectivity. Your new LEXINGTON B floor plan is thoughtfully designed and features 1,254 sq.ft. RMS and 1,340 sq.ft. architectural measurement, delivering a true bungalow in the sky experience. Inside, you will find 2 generously sized beds, a spacious den/home office, and 2 full baths. The chef inspired kitchen is complemented by custom cabinetry, quartz countertops, designer tile, premium fixtures, and stainless steel appliances, while spa inspired bathrooms and in-suite laundry complete the home. A standout feature is the large corner wraparound patio, perfect for seamless indoor-outdoor living. 16 West offers a full selection of 1 bed, 1 bed + den, 2 bed, and 2 bed + den homes, all featuring spacious private outdoor areas with gas lines for BBQs, one titled heated underground parking stall, and a choice of 4 curated interior finishing packages including a wide range of upgrade options such as fireplaces and AC. Construction is anticipated to begin in Q3 2026, with completion and possession projected for Q4 2027 to Q2 2028. Final legal plans and property taxes are yet to be confirmed. RMS measurements are based on architectural plans. Photos shown are from previous Cove Properties show suites and do not represent the exact unit. This is a rare opportunity to own a spacious bungalow style condominium in one of Calgary’s most exciting and well connected new communities. Contact your agent today to learn more about our pre-construction pricing, all available floor plans, early purchaser incentives, and to explore customization options at the sales centre. More detailsListed by Century 21 Bamber Realty LTD.- DIANE RICHARDSON
- CIR Realty
- 1 (403) 397 3706
- Diane@mypadCalgary.com
-
1316 14910 1 Street NW in Calgary: Livingston Apartment for sale : MLS®# A2266527
1316 14910 1 Street NW Calgary T2C 3G3
$274,900Residential- Status:
- Active
- MLS® Num:
- A2266527
- Bedrooms:
- 2
- Bathrooms:
- 1
- Floor Area:
- 533 sq. ft.
Welcome to the Curnoe 2 by Logel Homes—a well-designed unit featuring full-height cabinet fronts, quartz countertops, luxury vinyl plank flooring throughout, and tile in the bathroom. The upgraded kitchen includes a modern backsplash, a premium sink and faucet, and comes with stainless steel appliances. Enjoy year-round comfort with air conditioning, plus the convenience of an in-suite washer and dryer. Nine-foot ceilings and large windows provide plenty of natural light. This home includes a titled parking stall and is backed by the Alberta New Home Warranty. Located close to shopping, public transit, and major routes like Deerfoot and Stoney Trail, it offers easy access across the city. With affordable condominium fees, this is a great opportunity to own a well-appointed home in a convenient location. More detailsListed by RE/MAX Real Estate (Mountain View)- DIANE RICHARDSON
- CIR Realty
- 1 (403) 397 3706
- Diane@mypadCalgary.com
-
305 110 18A Street NW in Calgary: West Hillhurst Apartment for sale : MLS®# A2267745
305 110 18A Street NW Calgary T2N 5G5
$379,900Residential- Status:
- Active
- MLS® Num:
- A2267745
- Bedrooms:
- 1
- Bathrooms:
- 1
- Floor Area:
- 450 sq. ft.
The residence is located in the heart of Kensington, a central community in Calgary. It is situated on the 3rd floor of a concrete building. Step into this beautifully finished suite that blends modern design with practical comfort. Featuring a bright bedroom with a walk-in closet, a sleek 4-piece bathroom, and an open living area that flows into a contemporary kitchen with stylish cabinetry and stainless fixtures — every inch of this space feels fresh and thoughtfully designed. The hallway offers a seamless layout, enhanced by recessed lighting and warm wood-style flooring throughout. Perfect for a small family, guests, or rental potential, this suite offers a private and functional retreat with all the modern essentials. The unit includes a private covered balcony, underground parking, and secure storage area. Additional amenities include a gym, secure underground bike storage, and a dedicated workplace station area. More detailsListed by Royal LePage Blue Sky- DIANE RICHARDSON
- CIR Realty
- 1 (403) 397 3706
- Diane@mypadCalgary.com
-
1203 81 Arbour Lake View NW in Calgary: Arbour Lake Apartment for sale : MLS®# A2263723
1203 81 Arbour Lake View NW Calgary T3G 0H4
$374,900Residential- Status:
- Active
- MLS® Num:
- A2263723
- Bedrooms:
- 2
- Bathrooms:
- 1
- Floor Area:
- 708 sq. ft.
Welcome to Westberry, a boutique condominium residence thoughtfully located in the established and scenic community of Arbour Lake. Set in one of Calgary’s most desirable neighbourhoods, this beautifully crafted building offers a refined living experience surrounded by natural beauty and everyday convenience. Enjoy the tranquil setting near Arbour Lake, complete with mountain views, lake access, walking trails, and a vibrant community atmosphere. Westberry is just a five-minute drive from grocery stores, shopping destinations, boutique fitness studios, and an excellent variety of restaurants and entertainment options, making it the perfect balance of comfort and accessibility. This carefully designed Chelsea unit offers 708 square feet (RMS measurement) of well-planned living space, featuring our junior two bedroom layout (the second bedroom does not have a window and could also function as a flex space or den), one full bathroom, and one titled underground parking stall. The interior features sophisticated finishes, including quartz countertops, a designer tile backsplash, luxury hard surface flooring, full-height custom cabinetry, stainless steel appliances, and in-suite laundry. Wall-mounted air conditioning provides comfort in warmer months, while the spacious patio offers an ideal spot for entertaining or unwinding outdoors. Built by Cove Properties, one of Calgary’s most trusted multifamily developers known for their commitment to quality and craftsmanship, Westberry is a true example of thoughtful design and attention to detail. Property taxes are not yet fully assessed. This is your opportunity to own in one of northwest Calgary’s most established and desirable lake communities - this unit in MOVE-IN READY. Contact your agent today to book a private tour during our sales centre hours and learn more about what Westberry has to offer. More detailsListed by Century 21 Bamber Realty LTD.- DIANE RICHARDSON
- CIR Realty
- 1 (403) 397 3706
- Diane@mypadCalgary.com
Data was last updated May 28, 2026 at 04:05 PM (UTC)
Interactive Map: New Construction Condos in Calgary
Explore active new construction condos for sale in Calgary using the interactive map below. Zoom in to see pre‑construction projects, newly built developments and move‑in‑ready suites across the city, then click any pin to view photos, pricing, floor plans, building amenities and neighbourhood details.
Use the map to compare locations near C‑Train stations, downtown, University District, Seton, Westman Village and other fast‑growing areas so you can quickly identify the new‑build condo projects that best match your preferred commute, lifestyle and budget.
New Construction Condo FAQs
Why choose a new construction condo in Calgary?
New construction condos deliver modern finishes, energy‑efficient design, updated building systems and well‑planned amenities. Buyers benefit from low‑maintenance living, contemporary layouts and the peace of mind that comes with brand‑new construction and warranty protection.
What types of new condos are available?
Calgary offers a wide range of new condo product, including downtown and Beltline high‑rises, boutique inner‑city buildings, suburban lifestyle projects and lake or master‑planned community residences. Many include fitness centres, co‑working lounges, guest suites, rooftop or courtyard spaces and smart‑home technology.
Are there pre-sale and pre-construction opportunities?
Yes. Calgary has numerous pre‑sale and pre‑construction launches where buyers can secure units at early pricing, select finishes and sometimes access developer incentives such as upgrade credits or limited‑time discounts. Diane can connect you with upcoming projects and help you compare floorplans, deposit structures and timelines.
Do new construction condos come with warranties?
Most new build condos in Calgary are covered by Alberta New Home Warranty or an equivalent program, which generally includes protection for materials, systems, building envelope and structural components. This warranty support adds extra security and long‑term peace of mind for buyers.
How do I get notified about new construction condo releases?
You can receive priority updates by saving a search for new construction condos or requesting new‑build alerts. Diane offers VIP email notifications for upcoming releases, pricing packages and incentive programs tailored to your budget and preferred areas.

Your Calgary New‑Construction Condo Specialist
Diane Richardson provides dedicated guidance for buyers pursuing new‑build, pre‑sale and pre‑construction condos across Calgary. From downtown luxury towers to master‑planned suburban projects, Diane offers market knowledge,
- Expert Guidance: Understand deposit structures, possession timelines, closing costs and warranty coverage.
- Direct Contact: 403‑397‑3706 – call or text for current availability and floorplan packages.
- Email: Diane@Mypadcalgary.com
- Quick Questions: Use the site’s live chat (bottom‑right) to request pricing, brochures or project updates.
Whether you are buying your first condo, downsizing to low‑maintenance living or investing in a new luxury suite, Diane will help you compare projects, negotiate terms and move through each stage of the new‑construction purchase process smoothly.
Calgary Homes for Sale by Community Calgary
Calgary
City CentreCalgary
- Altadore
- Alyth/Bonnybrook
- Banff Trail
- Bankview
- Bel-Aire
- Beltline
- Bridgeland/Riverside
- Britannia
- Burns Industrial
- Cambrian Heights
- Capitol Hill
- Chinatown
- Cliff Bungalow
- Crescent Heights
- Downtown Commercial Core
- Downtown East Village
- Downtown West End
- Eau Claire
- Elbow Park
- Elboya
- Erlton
- Garrison Woods
- Greenview
- Greenview Industrial Park
- Highfield
- Highland Park
- Highwood
- Hillhurst
- Hounsfield Heights/Briar Hill
- Inglewood
- Killarney/Glengarry
- Lower Mount Royal
- Manchester
- Manchester Industrial
- Mayfair
- Meadowlark Park
- Mission
- Mount Pleasant
- Parkdale
- Parkhill
- Point McKay
- Queens Park Village
- Ramsay
- Renfrew
- Richmond
- Rideau Park
- Rosedale
- Rosemont
- Roxboro
- Scarboro
- Scarboro/Sunalta West
- Shaganappi
- South Calgary
- St Andrews Heights
- Sunalta
- Sunnyside
- Tuxedo Park
- Upper Mount Royal
- West Hillhurst
- Windsor Park
- Winston Heights/Mountview
EastCalgary
NorthCalgary
- Aurora Business Park
- Beddington Heights
- Carrington
- Country Hills
- Country Hills Village
- Coventry Hills
- Evanston
- Harvest Hills
- Hidden Valley
- Huntington Hills
- Kincora
- Livingston
- MacEwan Glen
- Nolan Hill
- North Haven
- North Haven Upper
- Panorama Hills
- Sage Hill
- Sandstone Valley
- Sherwood
- Skyline West
- Thorncliffe
North EastCalgary
- Abbeydale
- Calgary International Airport
- Castleridge
- Cityscape
- Coral Springs
- Cornerstone
- Deerfoot Business Centre
- Falconridge
- Franklin
- Horizon
- Keystone Hills
- Marlborough
- Marlborough Park
- Martindale
- Mayland
- Mayland Heights
- McCall
- Meridian
- Monterey Park
- North Airways
- Pegasus
- Pineridge
- Redstone
- Rundle
- Saddle Ridge
- Saddleridge Industrial
- Skyline East
- Skyview Ranch
- South Airways
- Stonegate Landing.
- Stoney 3
- Sunridge
- Taradale
- Temple
- Vista Heights
- Westwinds
- Whitehorn
North WestCalgary
SouthCalgary
- Acadia
- Bayview
- Belmont
- Bonavista Downs
- Braeside
- Bridlewood
- Canyon Meadows
- Cedarbrae
- Chaparral
- Chinook Park
- Deer Ridge
- Deer Run
- Diamond Cove
- Eagle Ridge
- East Fairview Industrial
- Evergreen
- Fairview
- Fairview Industrial
- Glendeer Business Park
- Haysboro
- Kelvin Grove
- Kingsland
- Lake Bonavista
- Legacy
- Maple Ridge
- Midnapore
- Millrise
- Oakridge
- Palliser
- Parkland
- Pump Hill
- Queensland
- Shawnee Slopes
- Shawnessy
- Silverado
- Somerset
- Southwood
- Sundance
- Walden
- Willow Park
- Woodbine
- Woodlands
- Yorkville
South EastCalgary
WestCalgary
- Aspen Woods
- Christie Park
- Coach Hill
- Cougar Ridge
- Crestmont
- Currie Barracks
- Discovery Ridge
- Garrison Green
- Glamorgan
- Glenbrook
- Glendale
- Lakeview
- Lincoln Park
- Medicine Hill
- North Glenmore Park
- Patterson
- Rosscarrock
- Rutland Park
- Signal Hill
- Springbank Hill
- Spruce Cliff
- Strathcona Park
- Valley Ridge
- West Springs
- Westgate
- Wildwood
Location
130, 703 - 64th Ave. S.E.
Calgary, AB, T2H 2C3